Sunday, August 26, 2012

The Continuation of Remodeling

We now come to what for Gwen and I was the hardest part about finishing up the room.  Installing the brackets in the closet for Gwen's closet organizer.  Sure, it looks easy, and Todd gave us measurements, but when you actually go in and try to find hidden studs, even with measurements, it is not really that easy.  First, you can measure for a stud, find it for the first screw, and then find out as you go up to the next one that the hole you make does not encounter a stud at all and now you have to start again.  Our first day became so frustrating, we had to just quit after finally installing only two of them.

Our first plan of action did not work, so I had to come up with a new game plan for installing the rest.  It took us four days to put up 10 of these bracket (rods, poles, or what ever they are actually called), and when it was done it was a complete relief.


This is one set of rods on the south wall of the bedroom.


These are some of the missed holes as we tried to install these bars.


It was frustrating work, taking much time, pencil marks, and careful preplanning before drilling.


To the left is the south wall with 6 bars, and to the right is the north wall with only four.  


Now that the closet was done, the fun began - filling the closet with clothes, sheets, blankets, and whatever else would be stored in it.  When the closet was first roughed in, Gwen believed it would be too big and she would never be able to fill it.  What a misconception, as you can see by the pictures below.


She began simply by hanging the clothes easiest obtain because they were not packed away.


As she worked, she had company, although he only had a peek hole for watching her work, but it was cute to see.


And so the closet began to fill, until . . .


Gwen discovered the closet wasn't as big as she thought, or maybe it was the fact that she had more clothing and such than she originally thought she had.


 She now has her mirror in the closet; she has room to hang her necklaces in there as well, and on the next pictures, you can see her sheets on the top row above her clothes.


Even her skirts can hang on her bottom row.  They are the ones in the forefront of the picture.


As she slowly worked on the closet, she also worked on the rest of the room deciding were to place things and then emptying the many containers that stored her belongings for the last year.  As seen in the following pictures, there are a variety of containers - including bags.


See, she had something stacked in almost every corner of the room.


The following pictures are how Gwen's bedroom looks as of yesterday - Saturday.  She worked all day putting things away, including the above pictures of her closet.


She had been sleeping in her room for almost a week, and she loves that fact.


She can watch DVD's from her bed once again.


Pictures are slowly going up and gracing her walls.


Her door still has a window, and now has a curtain,


and she has a very nice sitting room set up for reading, lounging, and talking.  We have used it at night as she has finished working just to sit and talk about the room, work, and other topics of concern and interest.

Once the room is completely done, I will add more pictures; for right now, there are still containers to sort through and empty, and two more shelves to be added to the closet.  You will notice in the sitting room pictures, that Gwen moved the bookcase.  She laughed when she did it saying Todd, after all the work of helping her place it, would shake his head at the indecision of women - of course, it is our prerogative to change our minds.

Tuesday, August 21, 2012

Remodeling Continued

The remodeling thankfully continued and progressed quickly under Todd's skilled abilities.


Once Todd finished his magic texturing the wall, Gwen and I began to paint.


Although you cannot tell it very well, the closet is a darker color than the main bedroom and sitting room.  Gwen is not sure why she purchased two different colors, but we were both pleased with the results.


The picture below gives a little bit of an idea of the two colors on the walls.


From this picture, it looks like the main bedroom is yellow, but it is really a cream color, and the closet is a deep tan color.


Oh, yes, let's not forget the lighting, which took us longer to get accomplished then we thought it would.


This is the light now in the sitting room,


this is the light in the closet, and finally, the fan lighting in the main bedroom.


Once the room was all painted, Todd was able to lay the new flooring;


and, once the floor was finished, it was time to clean up.

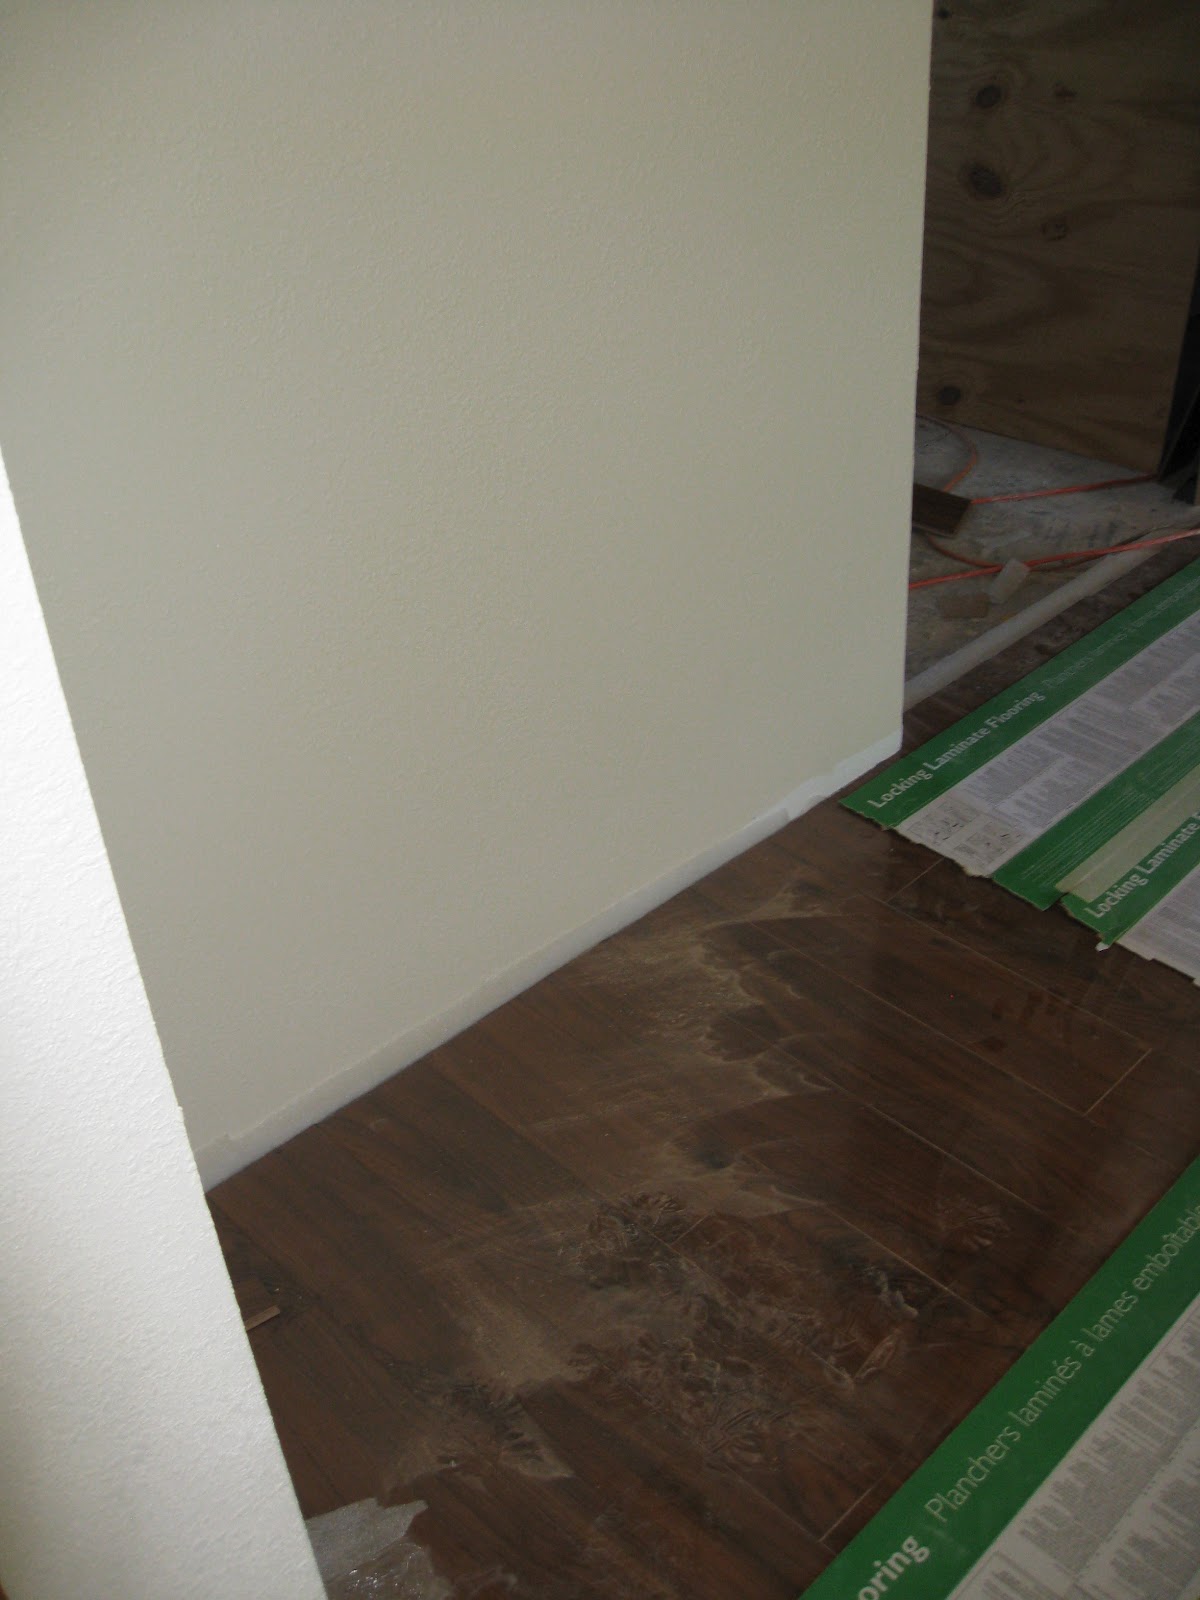
Notice the fine dust covering the floor; a result of the saw dust from cutting the floor boards.


 Of course, no room would be complete without trim, and a door on the bathroom.


Plus, there is the fancy corner trim on both of the doors.



Once all the trim was on, then the curtains were hung; first over the closet and then over the one window.


Finally, the furniture started coming into the room, along with the new rug.


 It is getting late, so I will try to post more pictures tomorrow evening.


Sunday, August 12, 2012

Bedroom Remodeling

This project began during the summer of 2011 as can be seen through the following pictures.  The following 4 pictures were taken during July of 2011.


The yellow doors were Gwen's closet. 


 This picture, to the right, is the south wall of Gwen's bedroom, and you can just see the old heater/air conditioner for her room.  This unit died during the summer of 2012 and had to be replaced - not something we budgeted for.

The picture to the left and below are also Gwen's south wall after the old wall covering was ripped out and insulation was finally added to the walls.  Prior to this demolitions, there was not insulation in the wall - burr, that makes for a cold room in the winter.

After taking out the south wall, we decided we would redo the rest of the walls, but we ended up hiring help for some of the other walls.


We started by removing the bathroom wall and deciding to make the bathroom a little bigger,and of course, we wanted to add the south section of the remaining garage on to her bedroom, so that what had to have a doorway added to it. 

With the bathroom wall out, a new one was build in,
and along with it an open doorway was put in for the little room Gwen decided would be a sitting room.
With the new bathroom wall in, it was time to delete Gwen's old closet and open the doorway for the new walk in closet that had been roughed in more then 6 years ago, but that she never had a chance to use because we had never put in the sheet rock. 
Of course, we are now happy we didn't do that since a new sub-floor was needed to cover the cement floor, which became extremely cold in the winter.


Before laying the sub-floor, we did have to have some cracks sealed, so a filler sealer was spread out over the old cement.


Of course, a new doorway was also constructed for the sitting room.  Originally, it was to be rounded at the top, but the person putting it did not know how to do it.


Once the sub-floor, new walls, and doorways were taken care of, Gwen and I began the sheet rocking, but then we hit a snag and came to a complete stop.


At that point, we became like Kibby and hid from the project.  Gwen would have been without a bed room if it hadn't been for the kind help from my brother who came out to re-roof our house.


It is amazing what a real construction worker/contractor can do.  In no time at all, the room began taking definite shape.


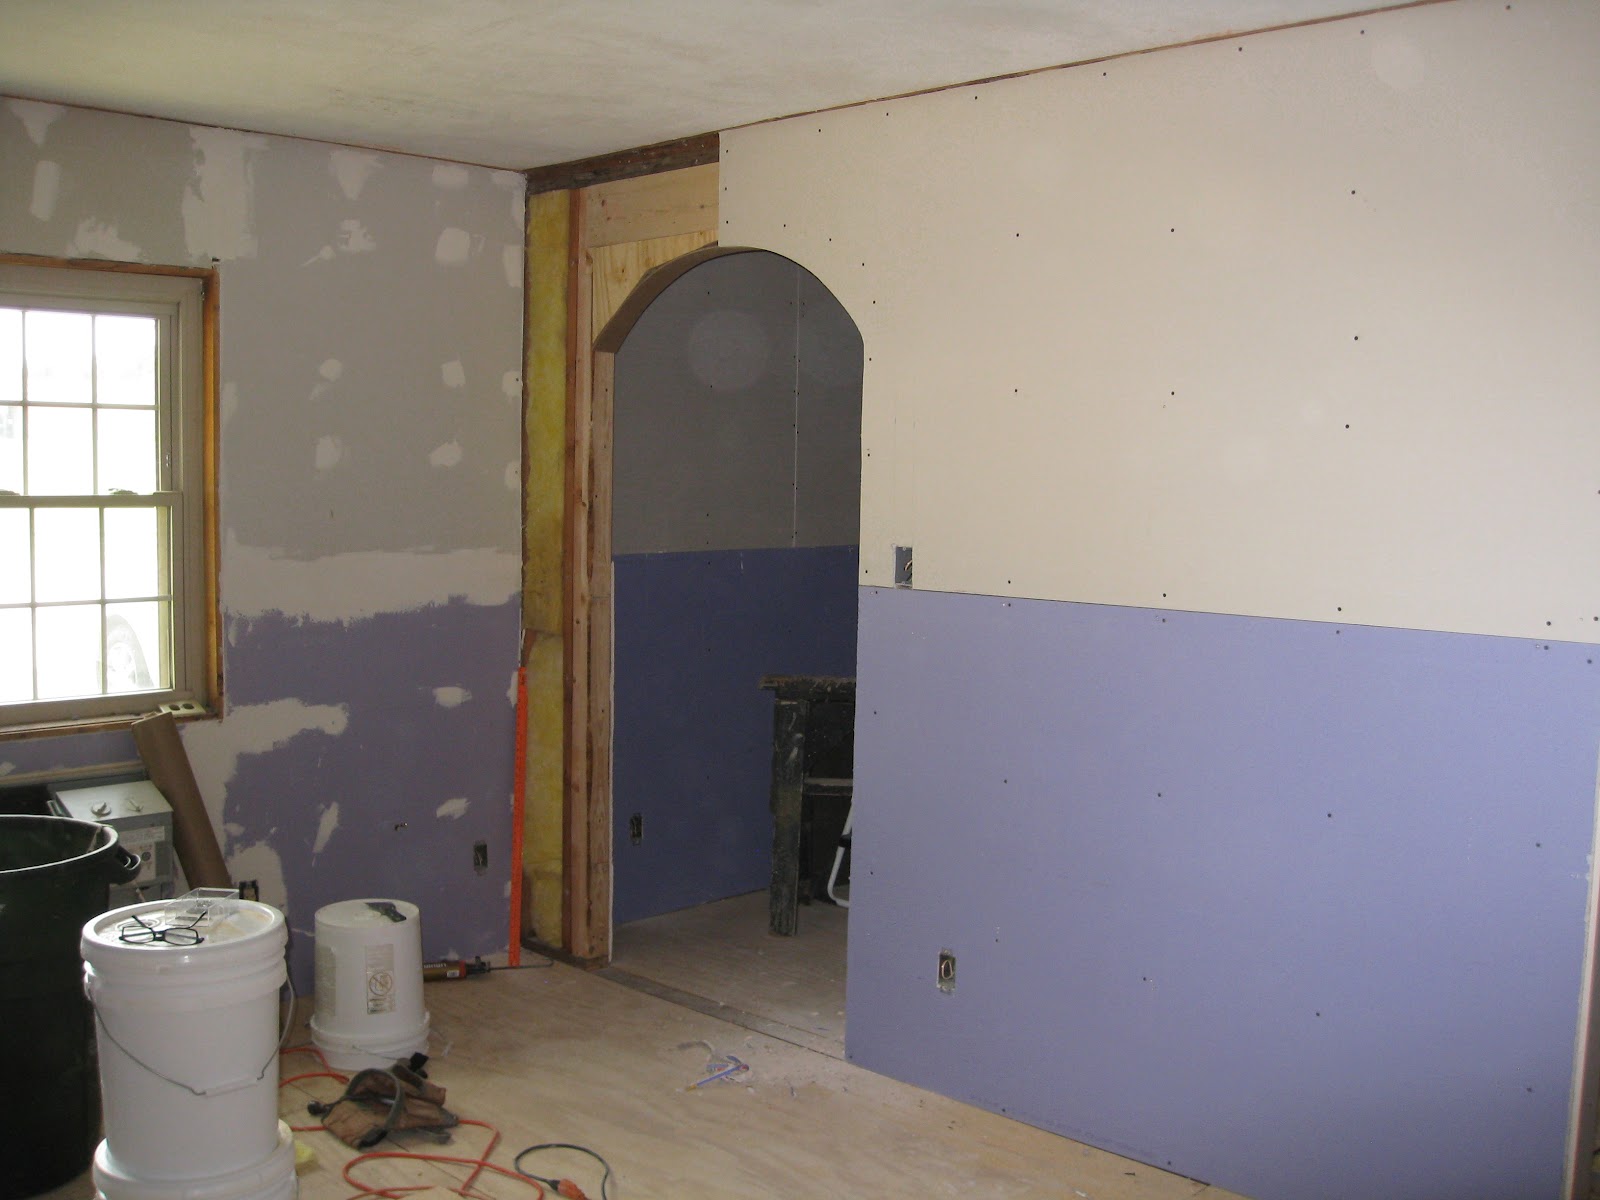
The sheetrock when up all over the rooms, and the door way to the sitting room started to receive a rounding job.  Yeah, again, for someone who knows what they are doing.


After all the sheetrock went up, Todd did an orange peel affect to the ceiling and walls.  

Gwen wasn't sure if she would like it the effect on the walls.  The hazy look to the pictures is a result of the spray not having yet settled when I took the pictures.


Todd was waiting for Gwen to decided if he should spray the rest of the rooms.


This was about a week and a half of work.  What Gwen and I did took us about a month, and we didn't accomplish near as much work.  


To be continued . . . . . . .